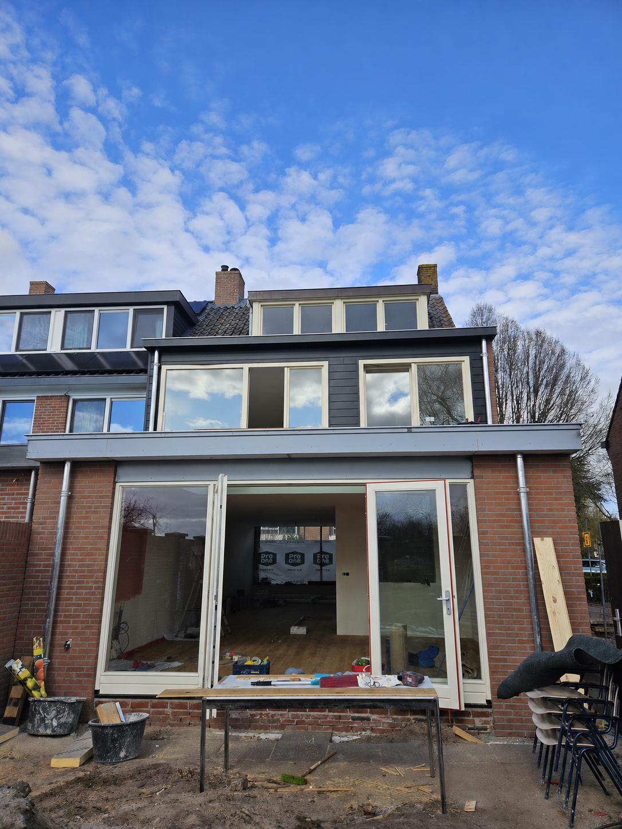
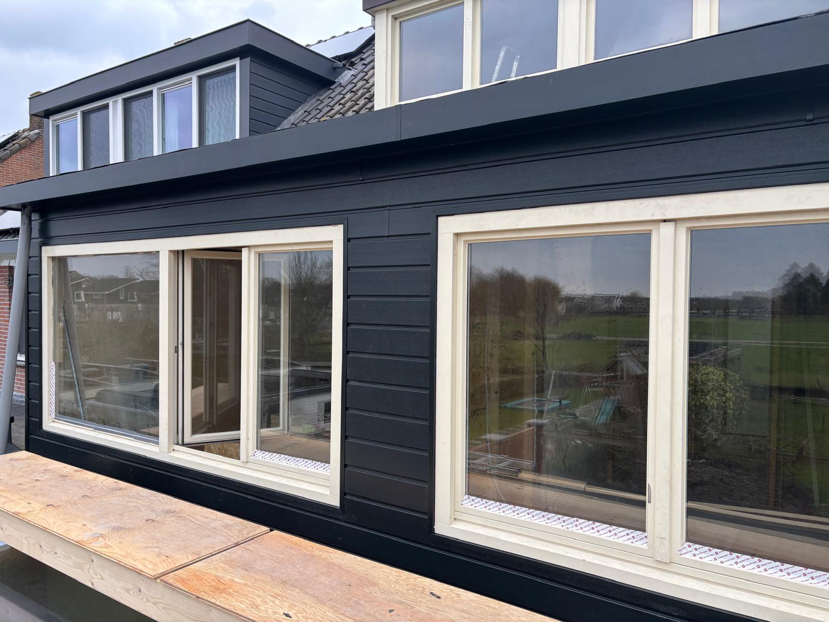
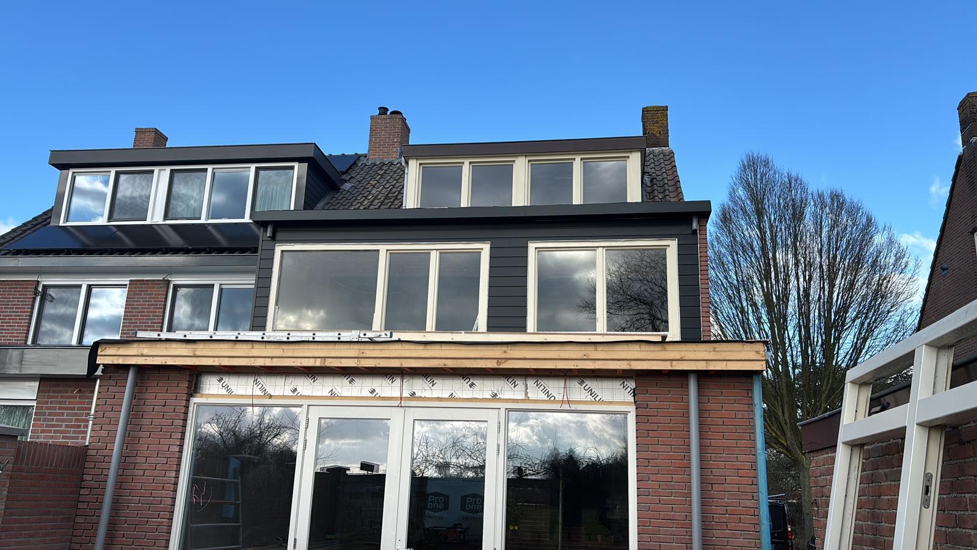
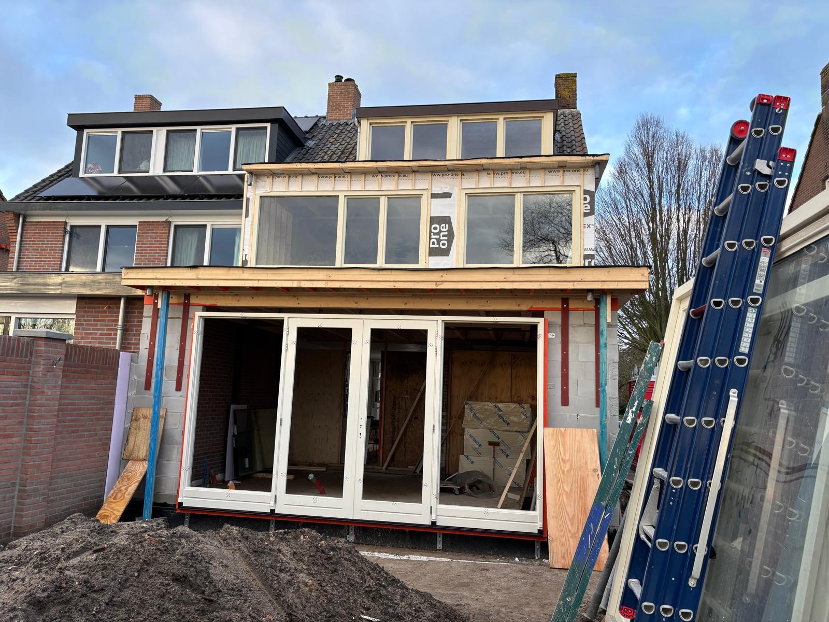
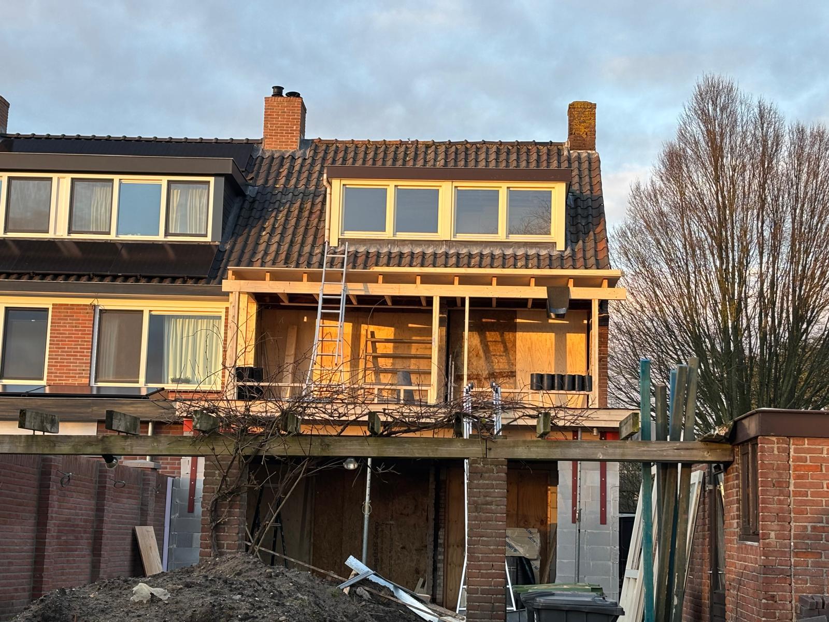
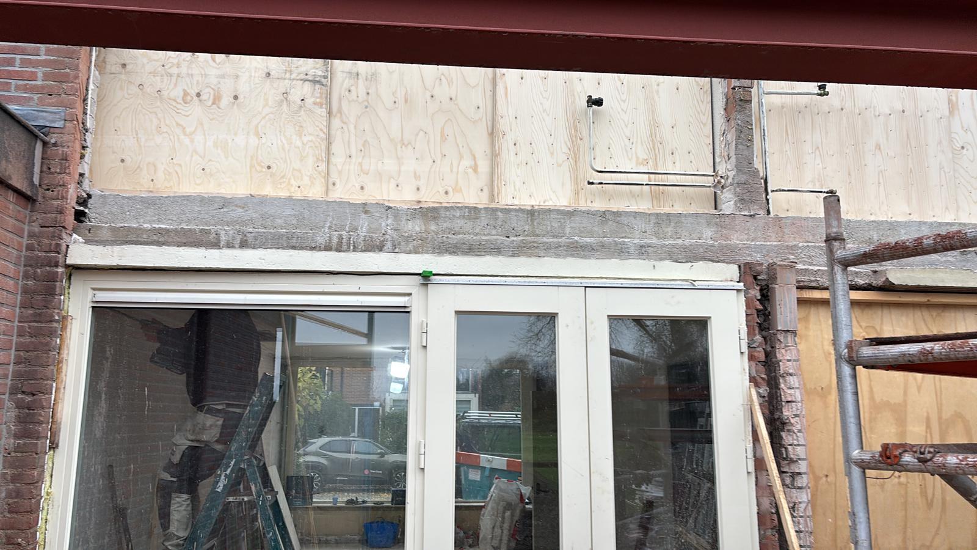
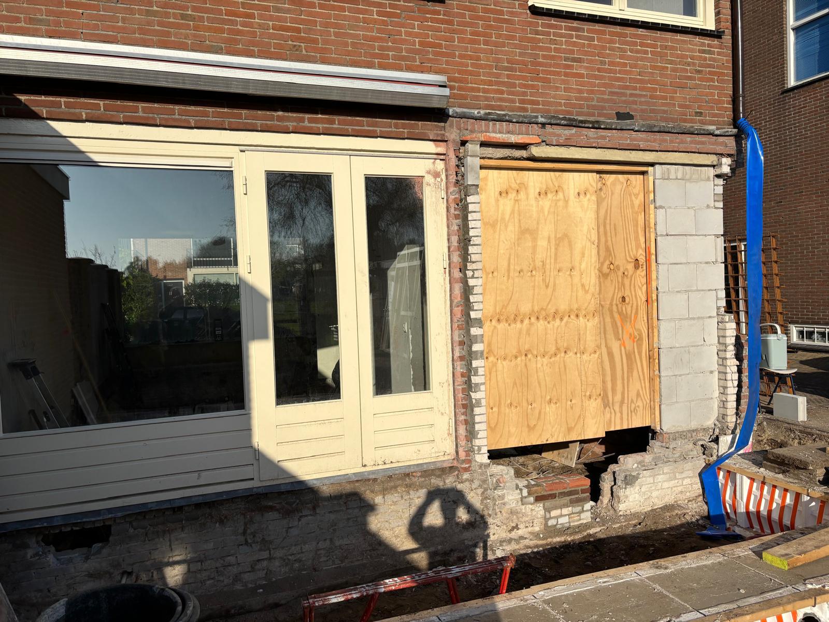
The rear facade of this house in Soest offered insufficient space and daylight. We broke open the facade, installed a steel lintel beam, and built a new extension on the ground floor using the same red brick.
The result
Above that came an extension with a wooden structure, finished with anthracite-colored facade cladding. The new window frames with folding walls and sliding doors let the light in and connect the living room with the garden. From demolition work to carpentry We took care of the entire process.
Are you thinking of a extension or expansion? Request a no-obligation quote.